
StayMohr Studio
See what your
property in Japan
could become.
Visualize renovations, interiors, furniture, materials, and room-by-room possibilities — then turn the concept into a practical plan.
Two Studios, One Workspace
Design the look. Plan the change.
What You Can Do
Designed for Japanese property
From traditional akiya restoration to modern short-term rental design, Studio understands the unique character of Japanese homes.
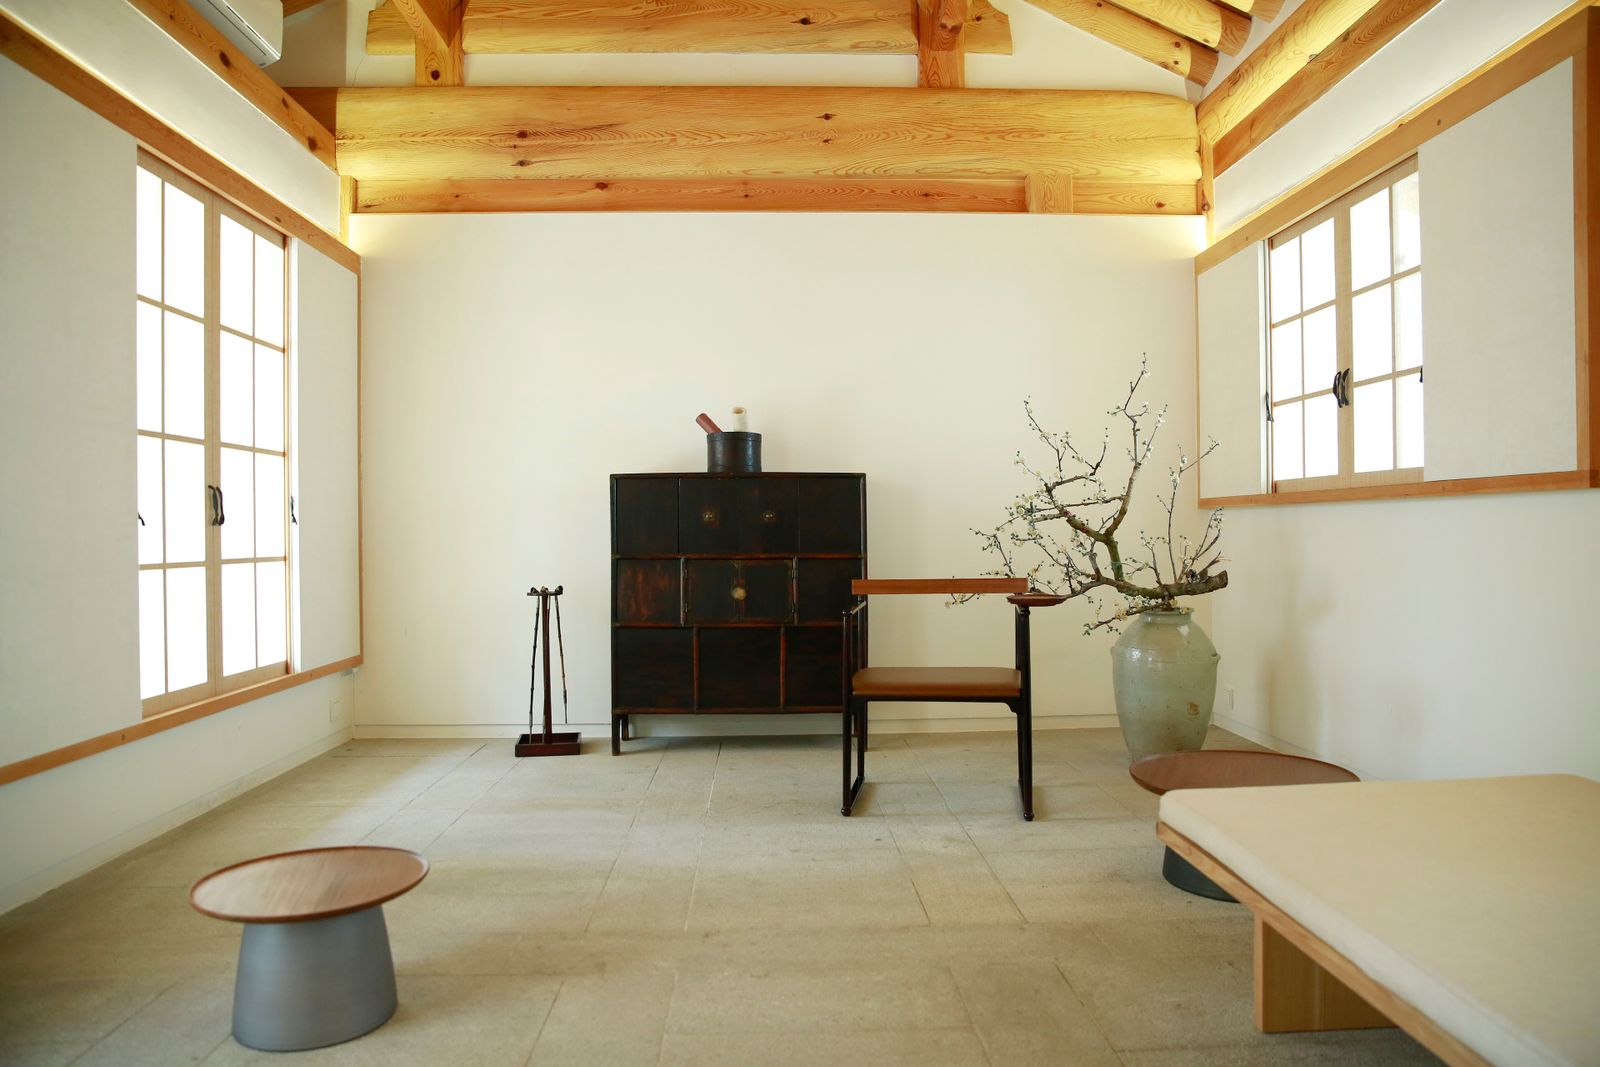
Refresh an Older Japanese Home
Preserve character while improving livability
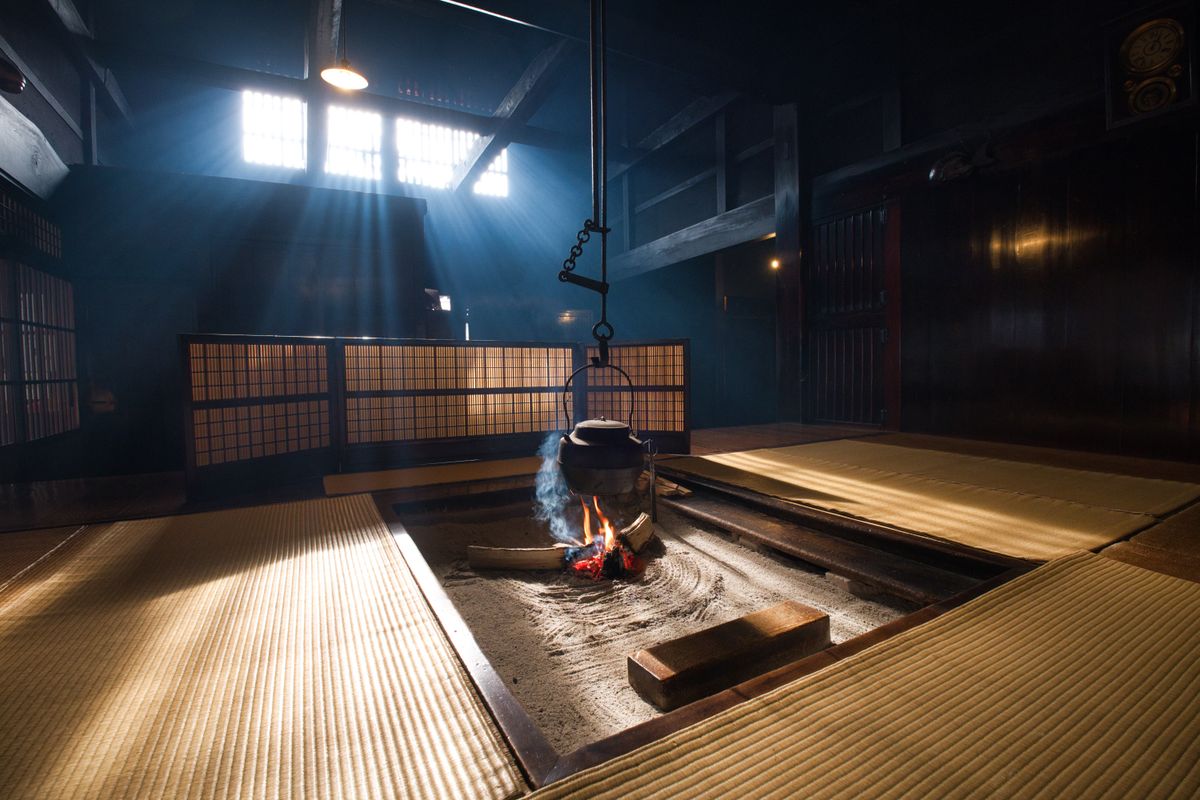
Plan an Akiya Renovation
Scope repairs, prioritize safety, phase the work
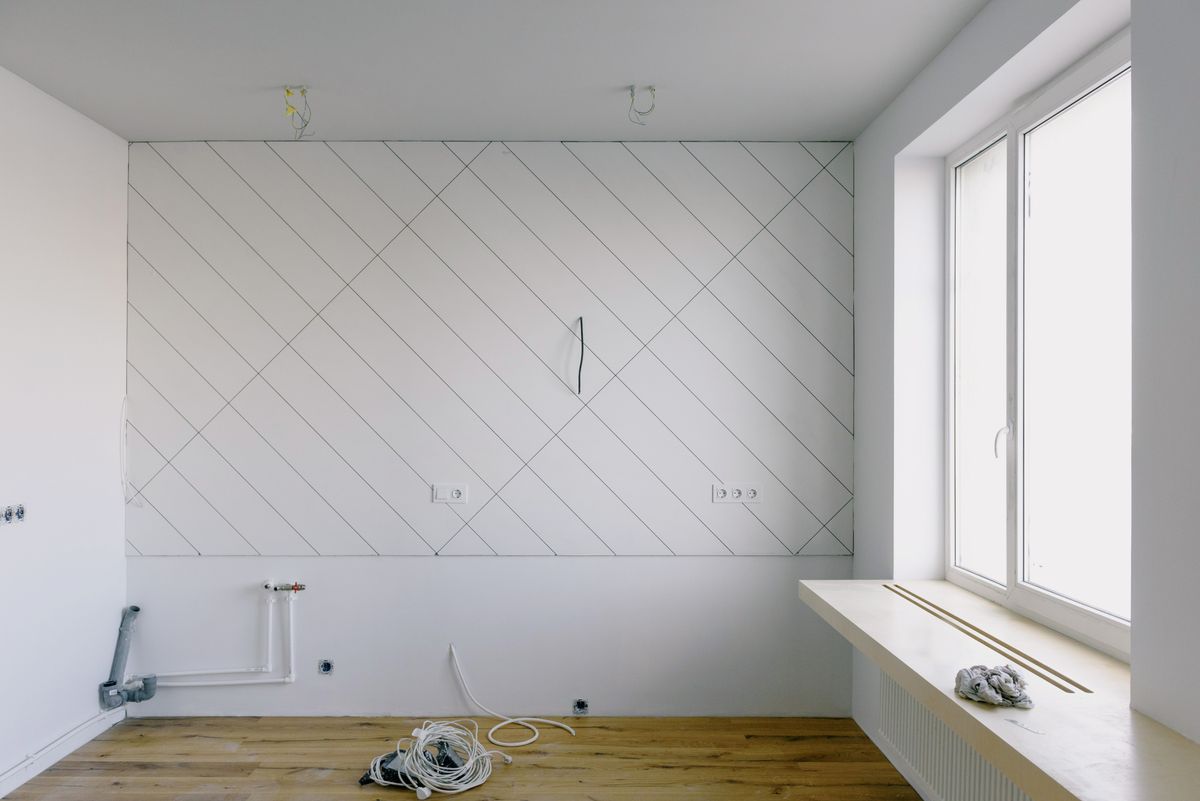
Design a Guest-Ready STR
Style a property for short-term rental success
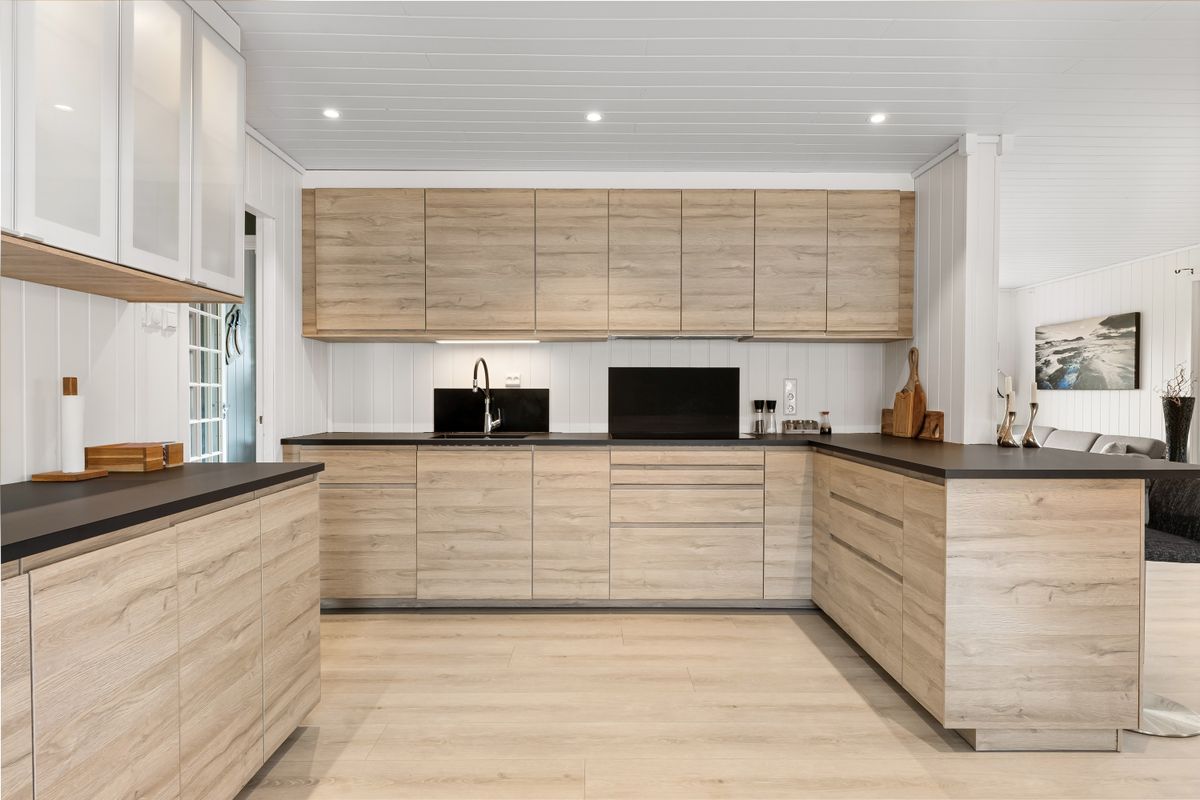
Modernize a Japanese Kitchen
Plan a kitchen transformation for daily life
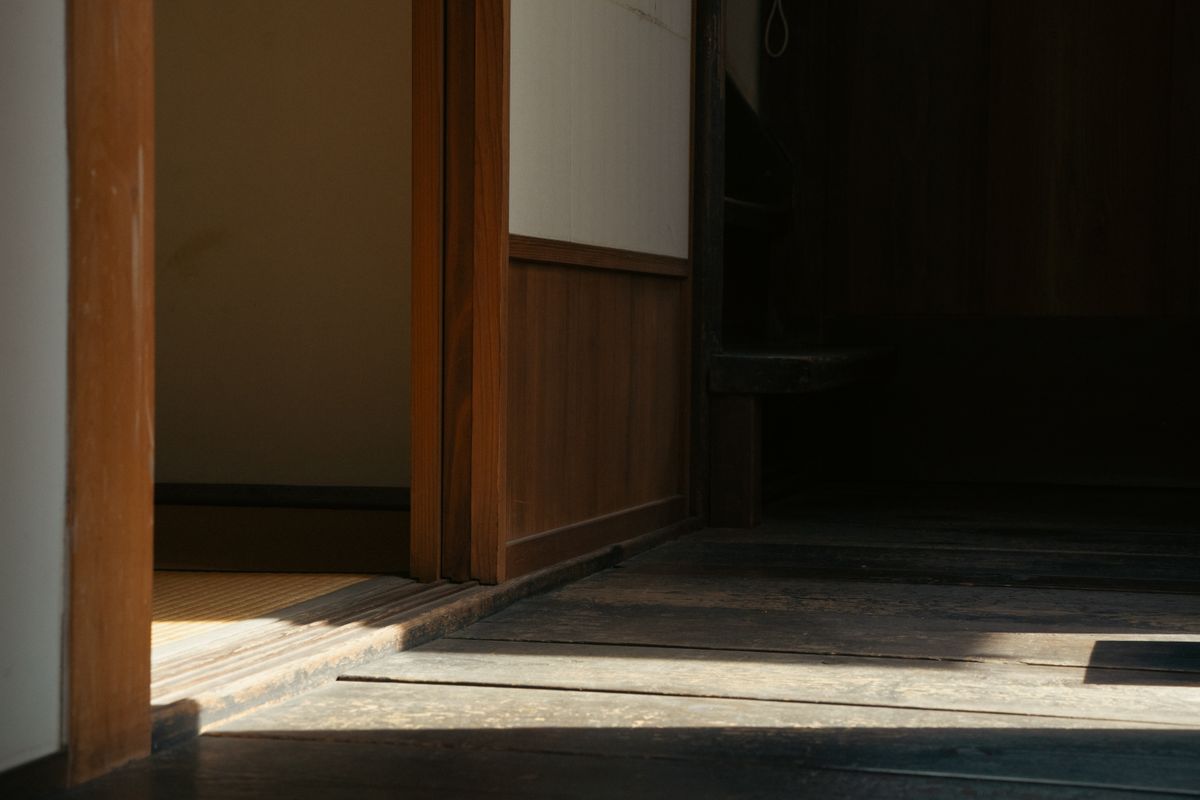
Preserve Traditional Character
Restore tatami, shoji, and wood beam beauty
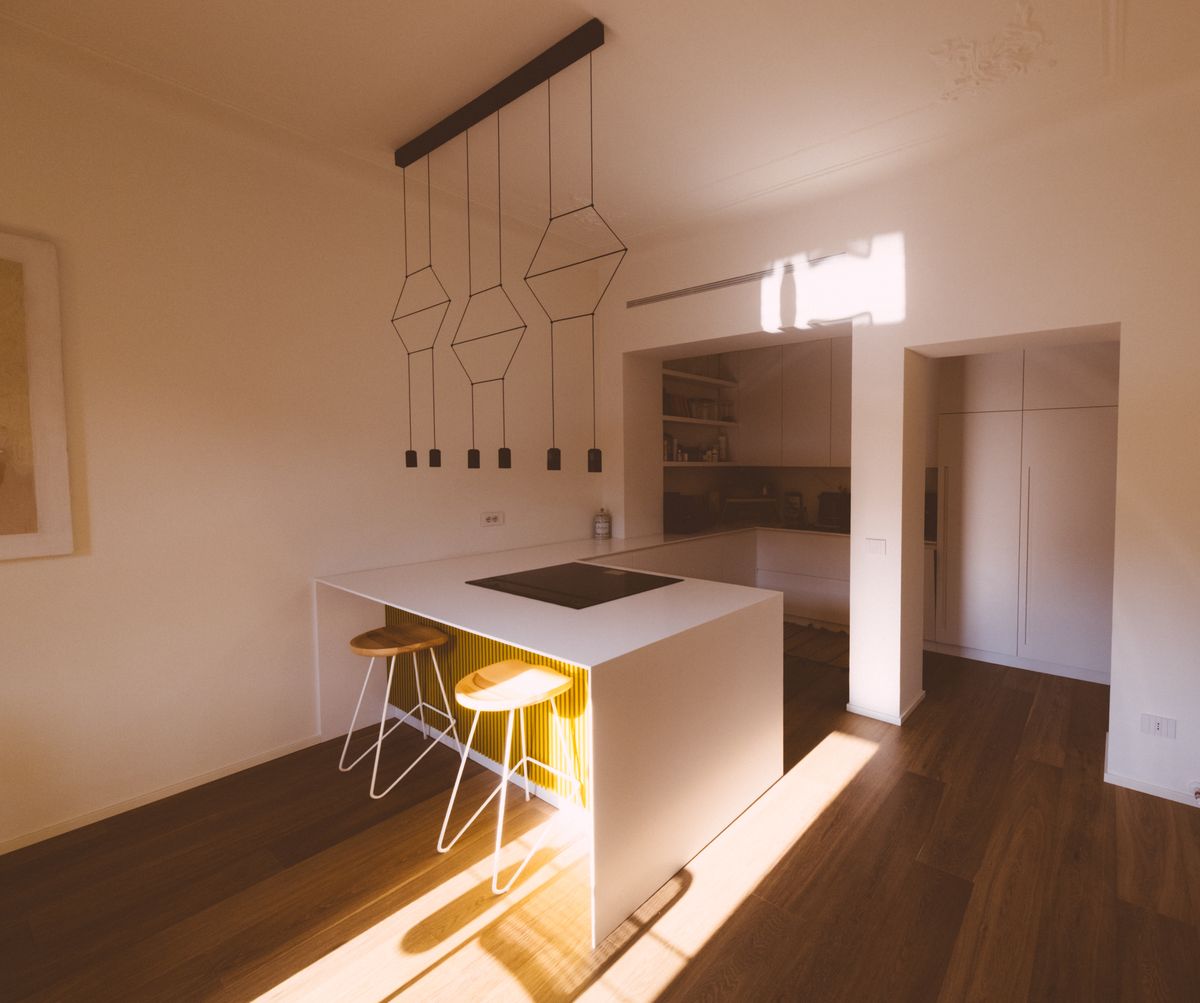
Furnish a Long-Term Rental
Choose durable, tenant-friendly furnishings
How It Works
From vision to reality
Choose or upload a property
Start from Discover, an owned property, or upload your own photos and details.
Tell us what you want
Select your goals, style preferences, budget range, and renovation tolerance.
Explore visual concepts
See style directions, materials, palettes, and furnishing ideas for your property.
Build a room-by-room scope
Plan what to keep, change, repair, and prioritize in each space.
Estimate the budget
Get planning-level cost ranges for renovation work and furnishing.
Connect with professionals
Share your brief with verified designers, architects, and contractors.
Record completed work
Document the final result in your Property Passport for long-term value.
Built for Japan
Not a generic design tool
StayMohr Studio understands Japanese property — tatami rooms, system baths, genkan entries, timber frames, fusuma, and the unique proportions of Japanese architecture. Every style, material, and suggestion is grounded in what actually exists and works in this market.
- Japanese-specific room types and layouts
- Renovation priority model (safety first)
- Styles curated for Japanese architecture
- Connects to StayMohr Services professionals
- Cost estimates in Japanese market context
- Links to your Property Passport for permanent records
Ready to Make It Real?
Connect with verified professionals
Turn your Studio project into a professional brief and share it directly with designers, architects, and contractors through StayMohr Services.
Interior Designers
Style, space planning, material selection
Architects
Structural changes, layout, building applications
Renovation Contractors
General renovation, multi-trade coordination
Furniture & Assembly
Sourcing, delivery, installation
Photography
Professional property photography
StayMohr Services
Full-service project management
Ready to see what your property could become?
Start a Studio project today. No commitment, no cost to explore.